
Price Reduction - Waterfront

Address
328 Windsor Road, Guyton, GA
Price
$ 399,999
Property Attributes
- MLS#10713535
- TypeSingle Family
- Listing Status Active Under Contract
- CountyEffingham
- CityGuyton
- NeighborhoodBuckingham Plantation Ph 1A
- Zip31312
- StyleTraditional
- Year Built2014
- Taxes$ 3984
- Price$ 399,999
- Bedrooms4
- Full Bathrooms4
- Half Bathrooms0
- Sqr Footage2627
- Lot Size0.3 Acres
Data Source:
Georgia MLS (GAMLS)
Property Description
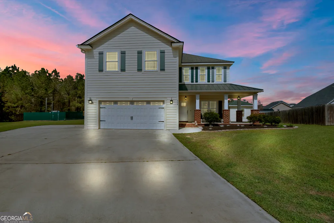
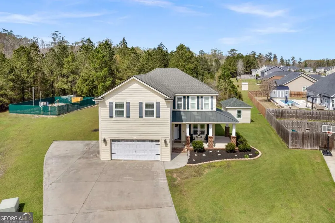
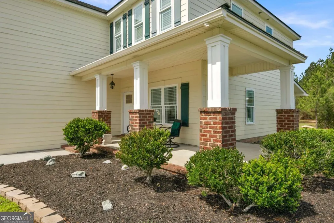
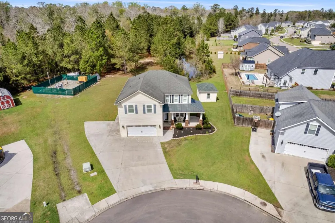
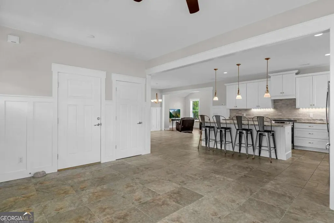
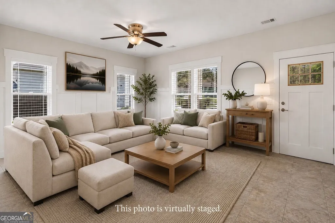
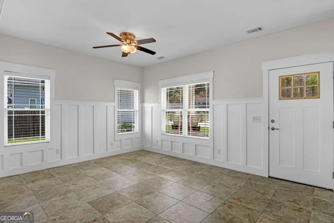
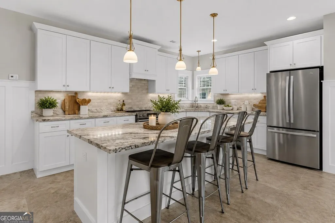
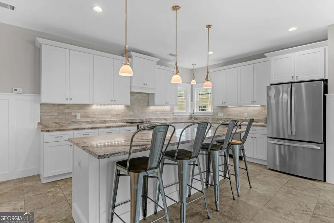
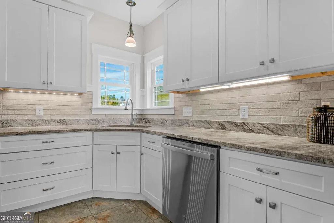
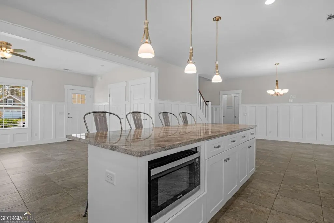
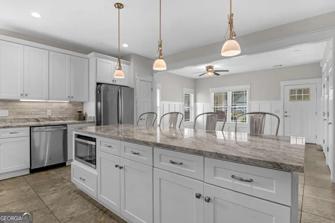
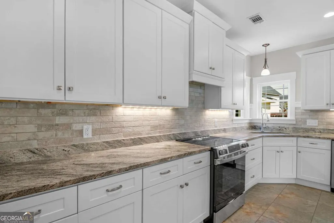
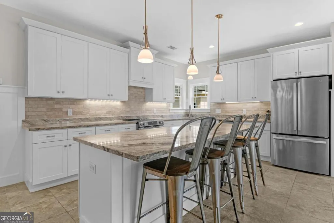
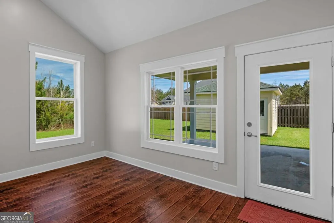
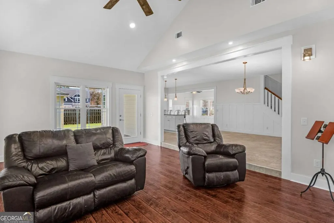
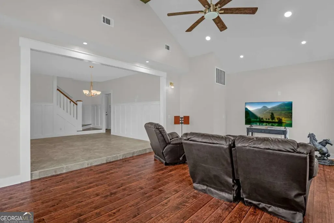
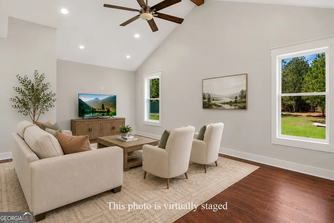
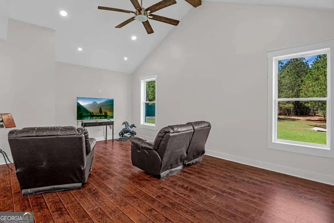
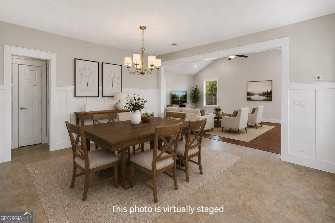
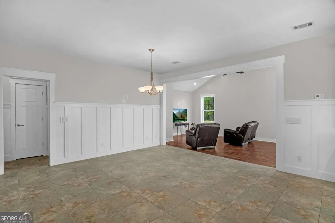
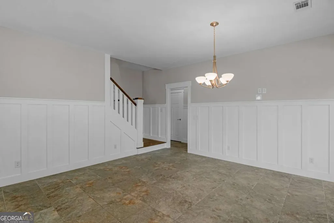
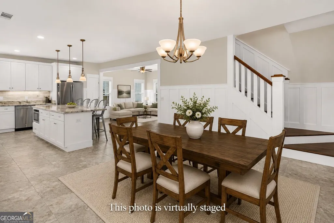
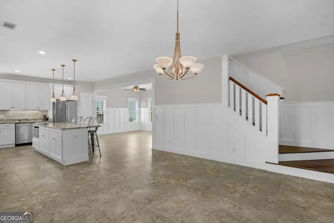
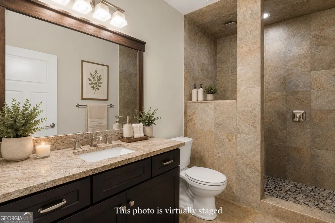
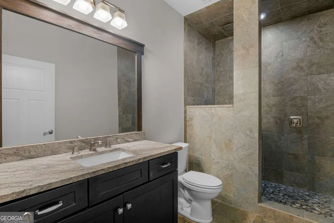
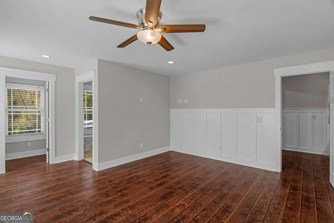
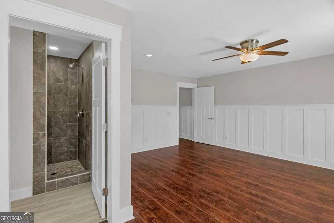
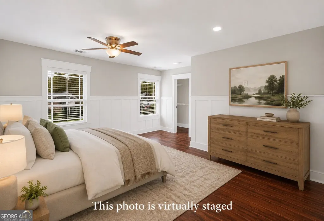
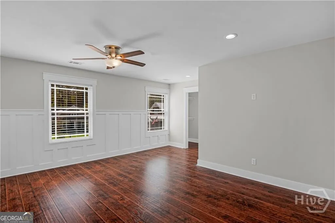
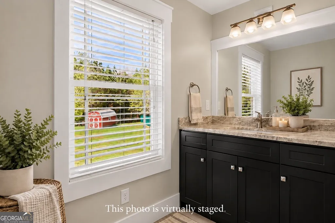
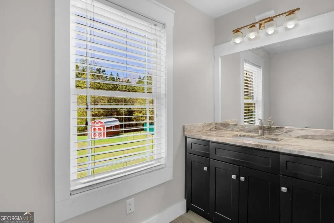
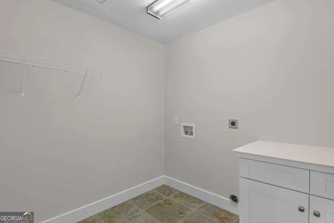
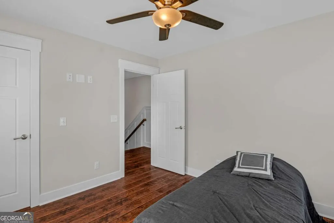
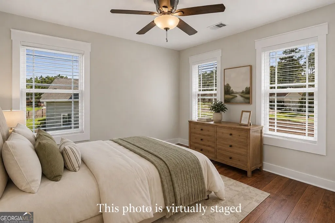
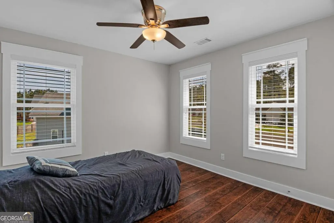
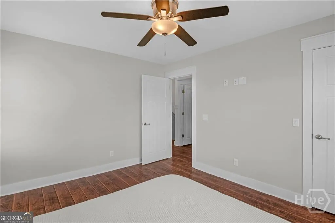
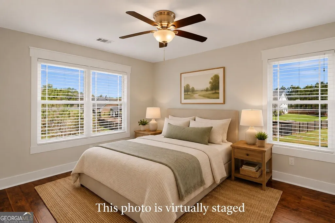
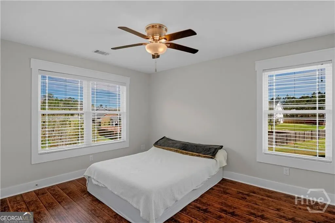
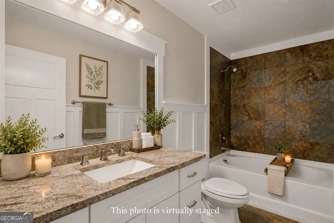
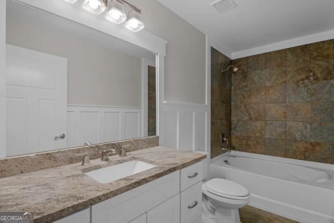
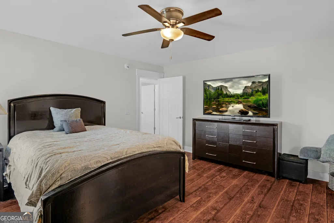
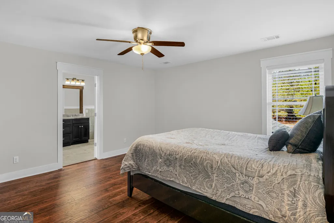
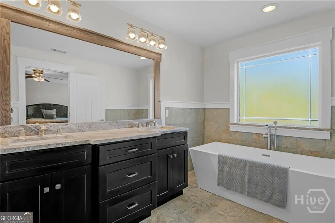
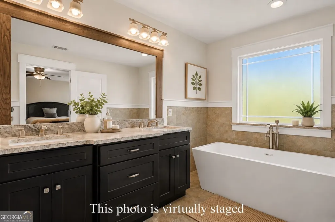
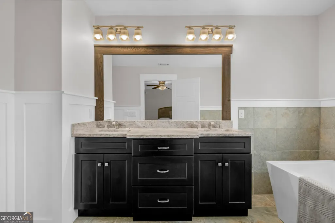
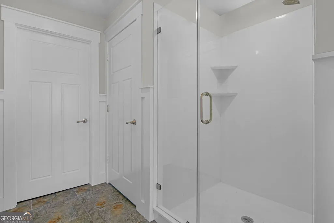
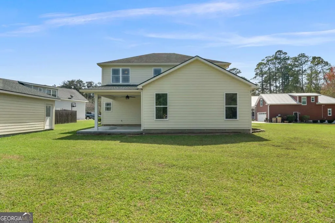
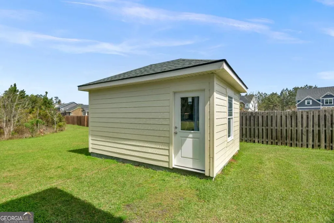
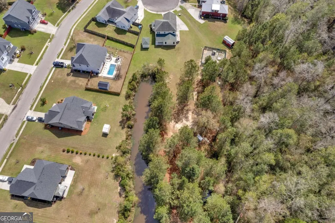
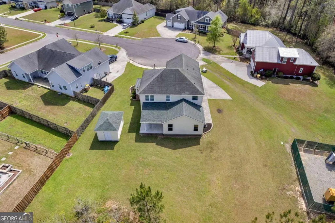
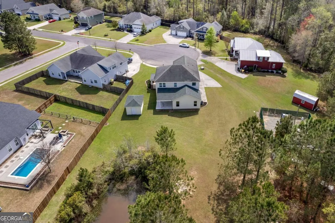
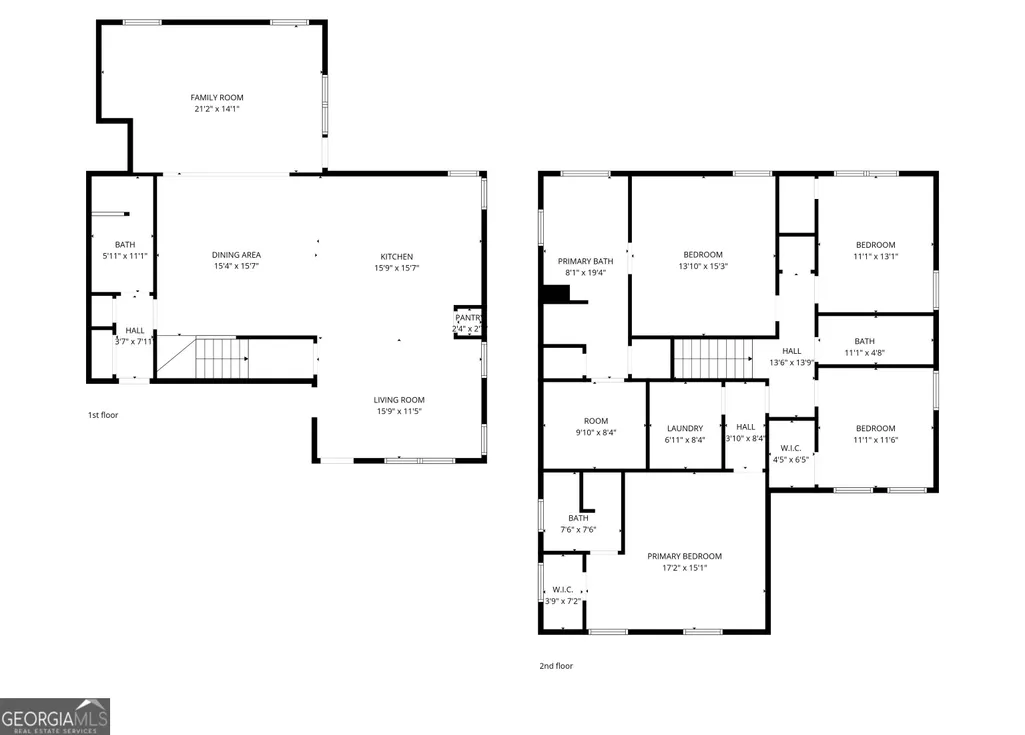
NO HOA. Tucked away on a quiet cul-de-sac in the desirable Buckingham Plantation community, this fully custom home offers the space, privacy, and comfort buyers are searching for-rarely found all in one place. From the moment you step inside, soaring ceilings and an open, light-filled layout create an inviting feel that instantly feels like home. The family room showcases impressive 13-foot cathedral ceilings and flows seamlessly into a thoughtfully designed kitchen featuring custom cabinetry, granite countertops, a stone tile backsplash, and a large center island overlooking the main living areas. With 4 bedrooms and 4 bathrooms, including two primary suites with custom bathrooms, this home offers exceptional flexibility for guests or multi-generational living. Additional interior highlights include craftsman-style trim, 10- and 9-foot ceilings throughout, spacious walk-in closets, and a generously sized laundry room. Enjoy quiet mornings or relaxed evenings on the covered back porches overlooking a private backyard with access to a stocked pond-perfect for unwinding or entertaining. Situated on a private lot, the property also features an expanded driveway and a 12x18 shed for additional storage. Extensive updates throughout-including 5-inch plank flooring with stone tile accents, a newly replaced shingle roof with tin accents, and freshly painted Hardie board siding and interior-allow the home to live like new without the wait or hassle of new construction. Conveniently located near South Effingham schools, this move-in ready home offers a rare opportunity to enjoy modern updates, timeless craftsmanship, and an established community setting all in one.
| Elementary School | Middle School | High School |
|---|---|---|
| Marlow Elementary School | South Effingham Middle School | South Effingham High School |
| Price History | |
|---|---|
| 3/19/2026 | Listed $450,000 |
| 5/27/2026 | 1$445,000 |
| 6/11/2026 | 1$440,000 |
| 6/22/2026 | 3$428,000 |
| 8/3/2026 | 3$415,000 |
| 9/2/2026 | 4$399,999 |
General Features
| Sewer | Public Sewer |
|---|---|
| Heating | Central,Electric |
| Cooling | Central Air,Electric |
| Utilities | Cable Available,Underground Utilities |
| Roof | Composition |
| Appliances | Convection Oven,Dishwasher,Disposal,Electric Water Heater,Microwave,Refrigerator |
| Association Fee Includes | None |
| Patio/Porch Features | Patio |
| Architectural Style | Traditional |
| Construction Materials | Other |
| Year Built | 2014 |
| Levels | Two |
| Property Subtype | Single Family Residence |
| Tax Year | 2024 |
| Waterfront Features | Pond |
| Community Features | Sidewalks |
| County | Effingham |
| New Construction | false |
| Property Type | Residential |
| HOA | false |
| Attached Garage | true |
| Contingency | Other |
| Subdivision Name | Buckingham Plantation Ph 1A |
| Garage Y/N | true |
| Other Structures | Workshop |
| Full Baths | 4 |
| Status | Active Under Contract |
| Directions | Take I-95 N. to Exit 109. Turn left off the exit onto Hwy. 21. Continue on Hwy 21 for approximately 0.5 mile. Turn left onto GA Hwy. 30. Continue straight 5.9 miles, turn right onto Buckingham Dr. Turn left on Windsor Rd and drive to the end of the cul de sac. |
| High School | South Effingham |
| City | Guyton |
| Lot Size Units | Square Feet |
| Lot Size Square Feet | 13068 |
| Carport Y/N | false |
| Elementary School | Marlow |
| Land Lease Y/N | false |
| Tax Annual Amount | 3984 |
| Home Warranty Y/N | false |
| Middle/Junior High School | South Effingham |
| Property Condition | Resale |
| Virtual Tour | https://youtu.be/A7Rup6zZthU |
| Structure Type | House |
| Building Area Units | Square Feet |
| Living Area Units | Square Feet |
| Standard Status | Active Under Contract |
Interior Features
| Interior Amenities | High Ceilings,Other,Vaulted Ceiling(s) |
|---|---|
| Basement | None |
| Flooring | Hardwood,Other,Tile |
| Air Conditioning Y/N | true |
| Heating Y/N | true |
| Fireplace Y/N | false |
| Laundry Features | Other |
| Total Bedrooms | 4 |
| Below Grade Finished Area | 2627 |
| Below Grade Finished Area Unit Type | Square Feet |
| LivingAreaSource | Public Records |
| Above Grade Finished Area Unit Type | Square Feet |
| Kitchen Features | Breakfast Area |
| Total Baths | 4 |
Exterior Features
| Exterior Amenities | Sprinkler System |
|---|---|
| Parking Features | Garage,Attached,Kitchen Level,Garage Door Opener |
| Lot Features | Cul-De-Sac |
| Water Source | Private,Well |
| Total Parking | 2 |
| Lot Size Area | 13068 |
| Foundation Details | Slab |
| Building Area Total | 2627 |
| Lot Size Acres | 0.3 |
| Lot Size Source | Public Records |
| Waterfront Y/N | true |
Amenities
- Foreclosure
- Views
- Short Sale
- New Construction
- Adult 55+
- Lease To Own
- No HOA Fees
- Furnished
- Primary On Main
- Air Conditioning
- Seller Finance
- Green
- Fixer Upper
- Horse
- Golf
- Fireplace
- Deck
- Garage
- Basement
- Pool
Property vs Single Family Average in 31312
Price
Taxes
Year Built
 The data relating to real estate for sale on this website comes in part from the Broker Reciprocity Program of the Savannah multi-List Corporation. Real Estate listings held by brokerage firms other than Berkshire Hathaway HomeServices Bay Street Realty Group - Savannah are marked with the name of the listing brokers.
Data last updated: September 16, 2026 7:47 AM UTC
All information deemed reliable but not guaranteed.
© 2026 Savannah Multi-List Corporation. All rights reserved.
The data relating to real estate for sale on this website comes in part from the Broker Reciprocity Program of the Savannah multi-List Corporation. Real Estate listings held by brokerage firms other than Berkshire Hathaway HomeServices Bay Street Realty Group - Savannah are marked with the name of the listing brokers.
Data last updated: September 16, 2026 7:47 AM UTC
All information deemed reliable but not guaranteed.
© 2026 Savannah Multi-List Corporation. All rights reserved.
 ©2026 Georgia Multiple Listing Service All information deemed reliable but not guaranteed. All properties are subject to prior sale, change or withdrawal. Neither listing broker(s) or information provider(s) shall be responsible for any typographical errors, misinformation, misprints and shall be held totally harmless. Listing(s) information is provided for consumer's personal, non-commercial use and may not be used for any purpose other than to identify prospective properties consumers may
 The data relating to real estate on this web site comes in part from the Internet Data Exchange program of Hive MLS LLC, and is updated as of September 16, 2026 7:03 AM UTC All information is deemed reliable but not guaranteed and should be independently verified. All properties are subject to prior sale, change, or withdrawal. Neither listing broker(s) nor Berkshire Hathaway HomeServices Bay Street Realty Group - Savannah shall be responsible for any typographical errors, misinformation, or misprints,
