
Golf Course - Primary on Main

Address
127 Sakonnet Trail, Pinehurst, NC
Price
$ 675,000
Property Attributes
- MLS#100604666
- TypeSingle Family
- Listing Status Active
- CountyMOORE
- CityPinehurst
- AreaPinehurst No. 6
- NeighborhoodPinehurst
- Zip28374
- StyleSingle Family Residence
- Year Built2000
- Taxes$ 3275
- Price$ 675,000
- Bedrooms4
- Full Bathrooms3
- Half Bathrooms1
- Sqr Footage2722
- Lot Size0.53 Acres
Data Source:
North Carolina Regional MLS (NCRMLS)
Property Description
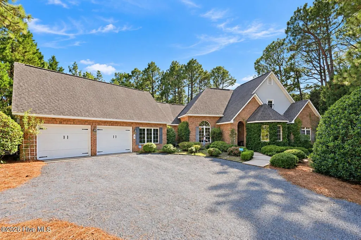
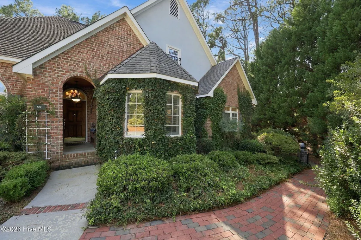
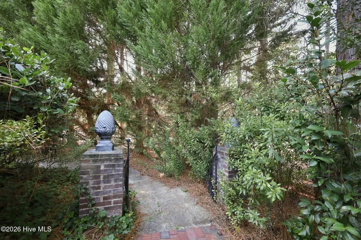
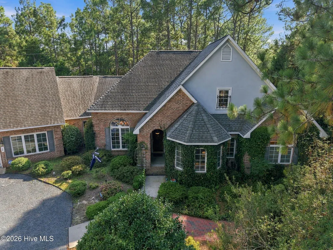
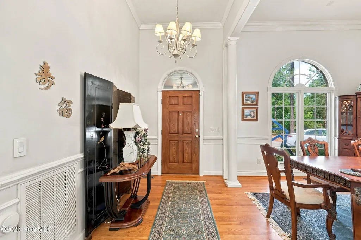
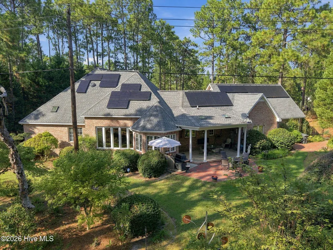
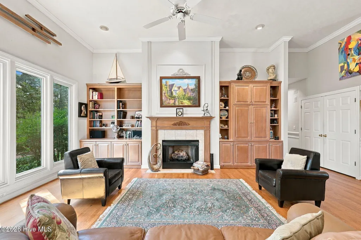
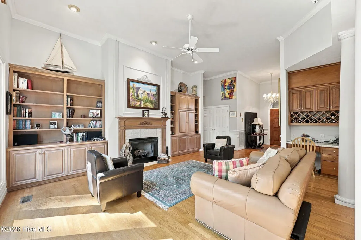
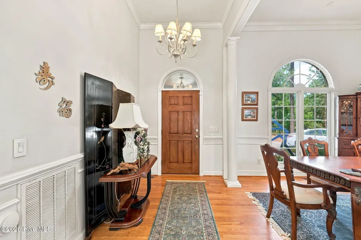
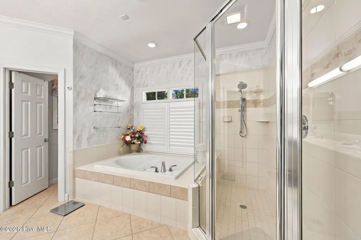
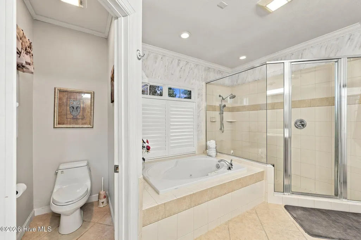
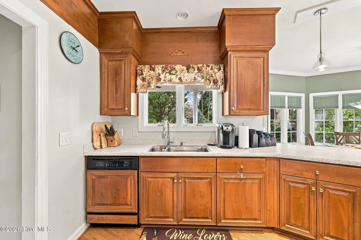
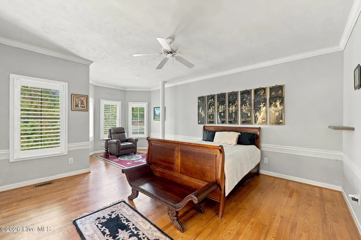
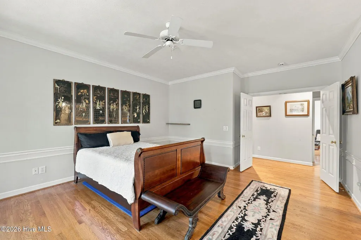
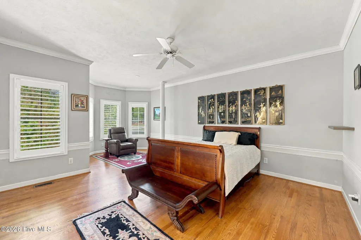
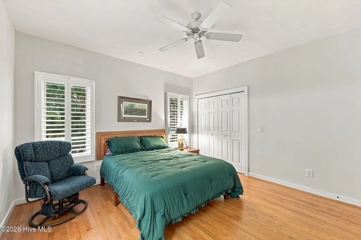
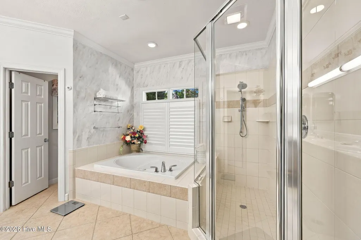
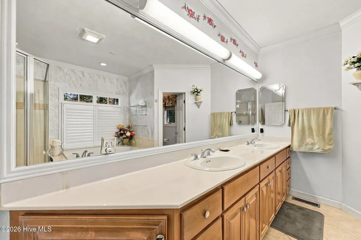
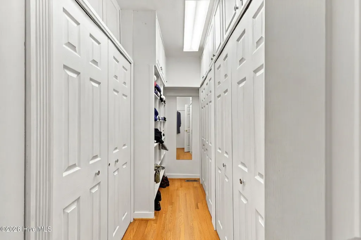
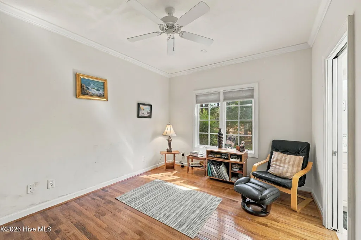
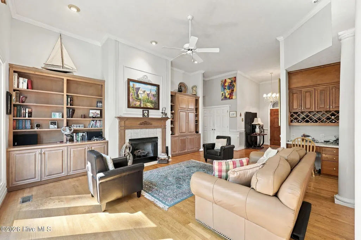
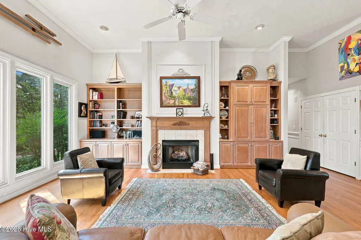
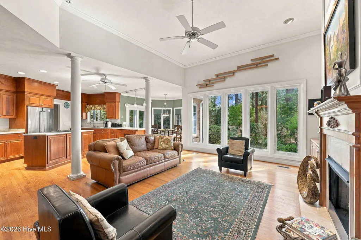
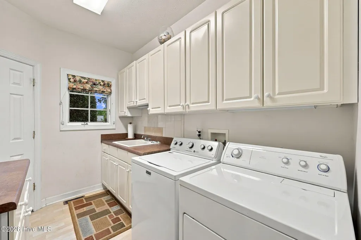
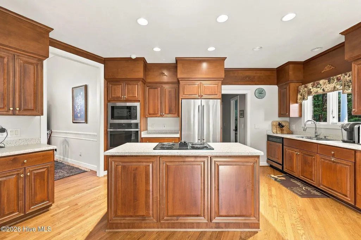
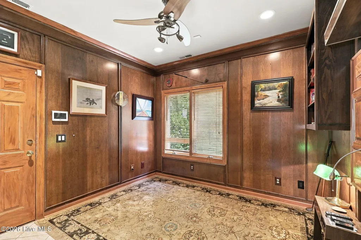
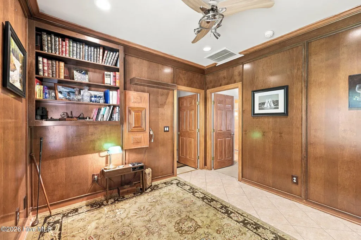
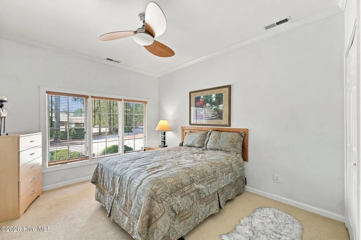
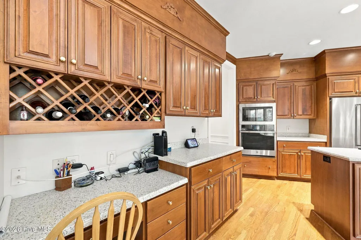
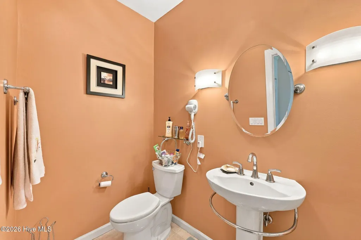
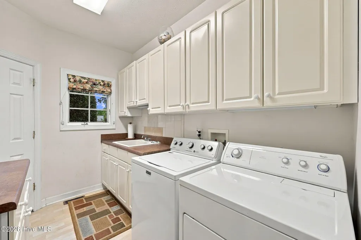
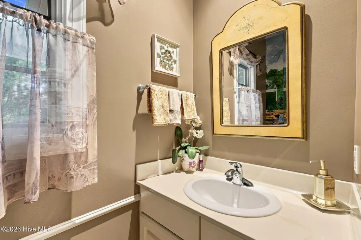
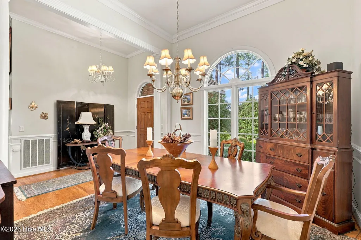
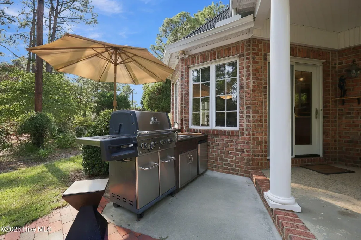
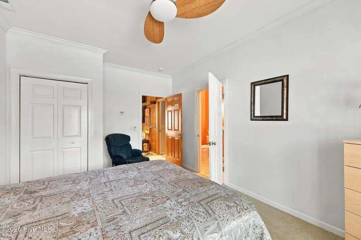
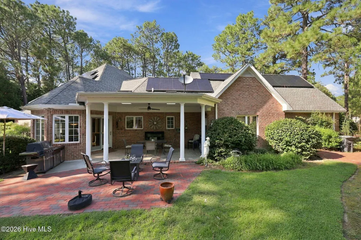
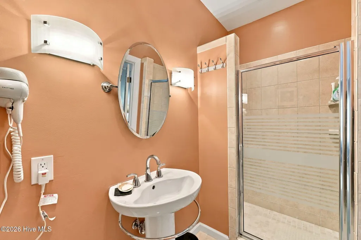
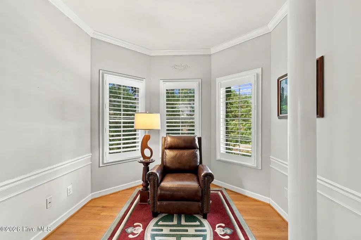
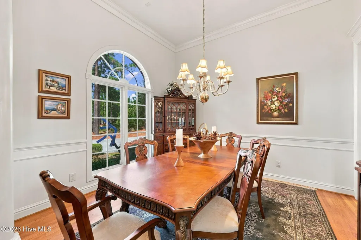
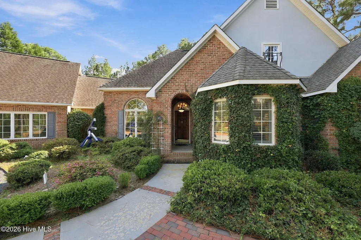
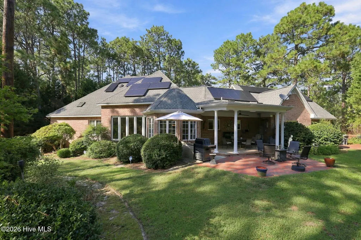
Picture Saturday mornings on a covered back porch, coffee in hand, pines swaying overhead. Welcome to 127 Sakonnet Trail, a custom brick home on a private half-acre in the Pinehurst No. 6 community, where the golf-town lifestyle Pinehurst is famous for is right outside your door. A brick walkway and ivy-draped bay window welcome you in. The dining room glows with light from tall arched windows, crown molding, and chair rail, ready for holiday tables and long dinners. Hardwood floors lead to the great room, where a soaring ceiling, fireplace, and warm built-ins are framed by a wall of windows and French doors that bring the garden inside. The kitchen was made for gathering, with rich wood cabinetry, a center island with cooktop, double wall ovens, stone-look counters, a wine rack, a built-in desk, and a sunny breakfast nook with patio access. The primary suite is a true retreat with a bay-window sitting area, plantation shutters, dual sinks, a soaking tub, a separate tiled shower, and a large walk-in closet. Two more bedrooms sit on the opposite side of the home, and a fourth bedroom near the garage, with warm wood paneling, doubles as a study or home office. Three full baths, a half bath, and a laundry room with abundant cabinetry make daily life easy. Outside, the covered back porch with ceiling fans, brick patio, and mature landscaping set the stage for fire-pit evenings and weekend cookouts. Attached two-car garage and long private driveway. Come see why life on Sakonnet Trail feels like a permanent weekend in Pinehurst.
| Elementary School | Middle School | High School |
|---|---|---|
| Pinehurst Elementary | West Pine Middle | Pinecrest High School |
| Price History | |
|---|---|
| 9/18/2026 | Listed $675,000 |
General Features
| Living Area | 2722.0 |
|---|---|
| Heating | Fireplace(s),Heat Pump,Solar |
| Cooling | Central Air |
| Utilities | Cable Available,Sewer Connected,Water Connected |
| Possession | Close Of Escrow,At Closing |
| Roof | Composition |
| Zoning | R10 |
| HOA Fee | 75.0 |
| Garage Spaces | 2.0 |
| Patio/Porch Features | Patio,See Remarks |
| Construction Materials | Brick,Wood Frame |
| Year Built | 2000 |
| View | See Remarks |
| Levels | One |
| Property Subtype | Single Family Residence |
| Tax Year | 2024 |
| Taxes | 3275.79 |
| Parcel Number | 00021490 |
| Assoc Fee Paid Per | Annually |
| County | Moore |
| Operating Expense | 0.0 |
| New Construction | No |
| Property Type | Residential |
| In City Limits? (Y/N) | Yes |
| HOA | Yes |
| Attached Garage | Yes |
| Subdivision Name | Pinehurst No. 6 |
| Garage Y/N | Yes |
| Total Rooms | 9 |
| Full Baths | 3 |
| Status | Active |
| High School | Pinecrest |
| City | Pinehurst |
| Association Name | Pinehurst |
| High School District | Moore County Schools |
| Lot Size Units | Acres |
| Lot Size Square Feet | 23087.0 |
| Carport Spaces | 0.0 |
| Carport Y/N | No |
| Elementary School | Pinehurst Elementary |
| Property Attached Y/N | No |
| Land Lease Y/N | No |
| Home Warranty Y/N | No |
| Middle/Junior High School | West Pine Middle |
| Lease Considered Y/N | No |
| Structure Type | Wood Frame,Stick Built |
| Living Area Units | Square Feet |
| Standard Status | Active |
| Tax Assessed Value | 572190 |
| Legal Description | UNIT 17 LOT 178 PH II |
| IslandOrMainland | Mainland |
Interior Features
| Interior Amenities | Master Downstairs,High Ceilings,Entrance Foyer,Solid Surface,Whole-Home Generator,Bookcases,Kitchen Island,Ceiling Fan(s),Pantry,Walk-in Shower,Gas Log |
|---|---|
| Basement | Crawl Space |
| Fireplace Features | Gas Log |
| Master Bed Level | Primary Living Area |
| Total Stories | 1 |
| Basement (Y/N) | No |
| Air Conditioning Y/N | Yes |
| Heating Y/N | Yes |
| Fireplace Y/N | Yes |
| Half Baths | 1 |
| Total Bedrooms | 4 |
| Entry Level | 1 |
| Room Type | Living Room,Dining Room,Dining Area,Breakfast Nook,Office,Master Bedroom,Bedroom 2,Bedroom 3,Bedroom 4 |
| Total Baths | 4 |
| Living Area Range | 2600 - 2799 |
| SmokingYN | No |
Exterior Features
| Exterior Finish | Brick |
|---|---|
| Fencing | None |
| Parking Features | Gravel,Concrete,On Site |
| Total Parking | 2.0 |
| Lot Size Area | 0.53 |
| Foundation Details | See Remarks,Crawl Space |
| Spa | No |
| Building Area Total | 2722.0 |
| Lot Dimensions | 197.85 x 218.23 x 78.19 x 176.56 |
| Lot Size Acres | 0.53 |
| Frontage Type | See Remarks |
| Waterfront Y/N | No |
| Road Frontage Type | City Street,State Road |
| Crops Included Y/N | No |
| Horse Y/N | No |
Amenities
- Foreclosure
- Views
- Short Sale
- New Construction
- Adult 55+
- Lease To Own
- No HOA Fees
- Furnished
- Primary On Main
- Air Conditioning
- Seller Finance
- Green
- Fixer Upper
- Horse
- Golf
- Fireplace
- Deck
- Garage
- Basement
- Pool
Property vs Single Family Average in 28374
Price
Taxes
Year Built
 The data relating to real estate for sale on this website comes in part from the Broker Reciprocity Program of the Savannah multi-List Corporation. Real Estate listings held by brokerage firms other than Berkshire Hathaway HomeServices Bay Street Realty Group - Savannah are marked with the name of the listing brokers.
Data last updated: September 18, 2026 5:22 PM UTC
All information deemed reliable but not guaranteed.
© 2026 Savannah Multi-List Corporation. All rights reserved.
The data relating to real estate for sale on this website comes in part from the Broker Reciprocity Program of the Savannah multi-List Corporation. Real Estate listings held by brokerage firms other than Berkshire Hathaway HomeServices Bay Street Realty Group - Savannah are marked with the name of the listing brokers.
Data last updated: September 18, 2026 5:22 PM UTC
All information deemed reliable but not guaranteed.
© 2026 Savannah Multi-List Corporation. All rights reserved.
 ©2026 Georgia Multiple Listing Service All information deemed reliable but not guaranteed. All properties are subject to prior sale, change or withdrawal. Neither listing broker(s) or information provider(s) shall be responsible for any typographical errors, misinformation, misprints and shall be held totally harmless. Listing(s) information is provided for consumer's personal, non-commercial use and may not be used for any purpose other than to identify prospective properties consumers may
 The data relating to real estate on this web site comes in part from the Internet Data Exchange program of Hive MLS LLC, and is updated as of September 18, 2026 4:54 PM UTC All information is deemed reliable but not guaranteed and should be independently verified. All properties are subject to prior sale, change, or withdrawal. Neither listing broker(s) nor Berkshire Hathaway HomeServices Bay Street Realty Group - Savannah shall be responsible for any typographical errors, misinformation, or misprints,
